Engineering Excellence in Light Gauge Steel & Structural Design
Dyrk Frames is a dedicated engineering design firm specializing in Light Gauge Steel (LGS), Pre-Engineered Buildings (PEB), RCC structural design and architectural engineering services. We deliver precise, buildable and cost-effective solutions for global construction projects.
We collaborate with contractors, architects, developers, steel fabricators and modular builders to transform concepts into well-coordinated, fully engineered structures ready for fabrication and construction.
Each project is developed with a focus on structural efficiency, buildability and ease of fabrication — supported by professional project management, transparent communication and technical integrity.
- LGS Structural Design
- PEB Design
- RCC Structural Design
- Quantity Take-off & Estimation
- Architectural Design
- Shop Drawings & Detailing
-

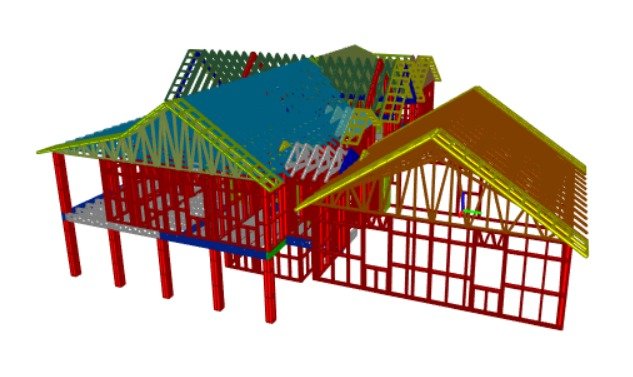
Light Gauge Steel (LGS) Design
LGS is ideal for modern construction due to its structural accuracy, sustainability, seismic performance, and speed of assembly.
Learn More -

PEB Design Services
We provide complete Pre-Engineered Building (PEB) engineering services for fast-track industrial and commercial construction.
Learn More